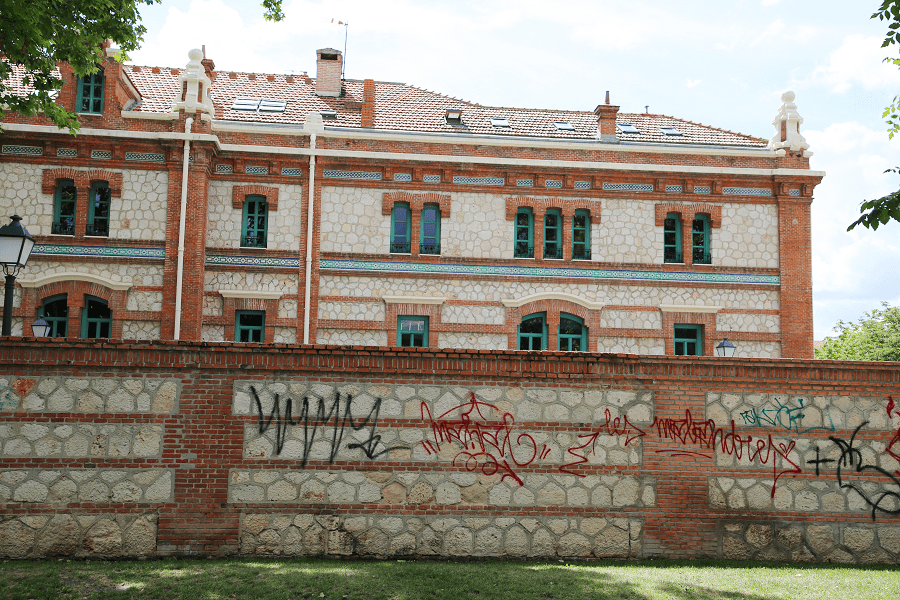

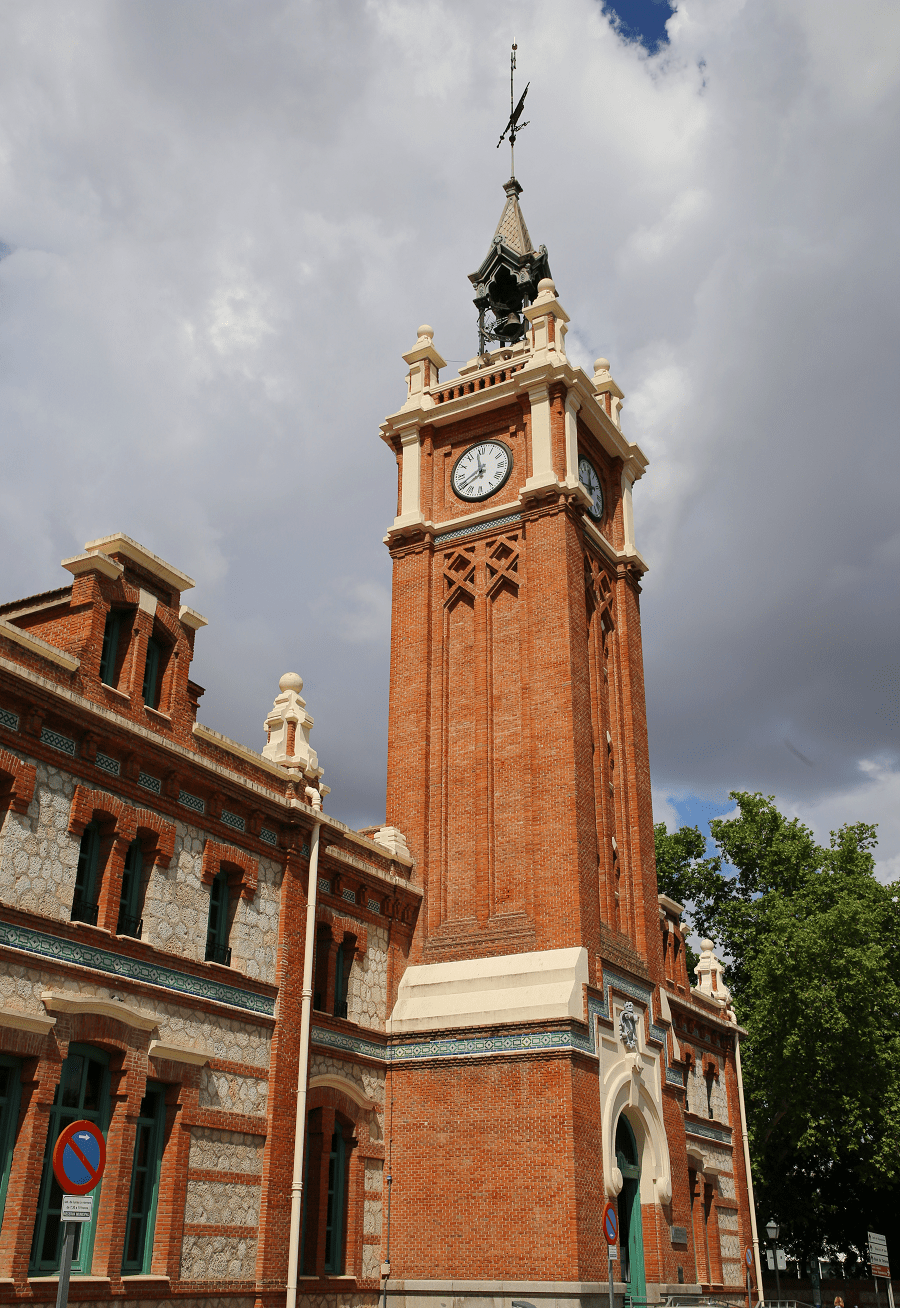
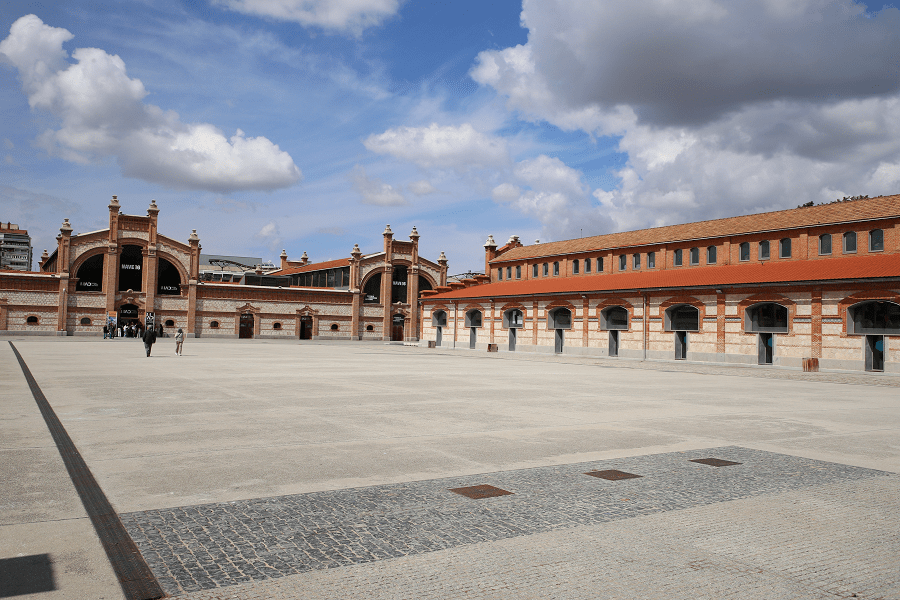
The Matadero y Mercado Municipal de Ganados in Madrid, Community of Madrid, Spain, also known for its primary use during its period of operation and for its location as the Matadero Municipal de Legazpi or Matadero Municipal de Arganzuela, was a set of forty-eight buildings dedicated to performing industrial slaughterhouse and livestock market functions in the city of Madrid during the central decades of the twentieth century. Today it is a Contemporary Art Center and Cultural Space.
It was built on a northwest-southeast oriented plot that was part of the Arganzuela pasture. Initially it was delimited by the Paseo de la Chopera, the Vado de Santa Catalina street, the Manzanares river canalization (on which the M-30 would later be built), and the Paseo de Santa María de la Cabeza, in the Arganzuela district of Madrid.
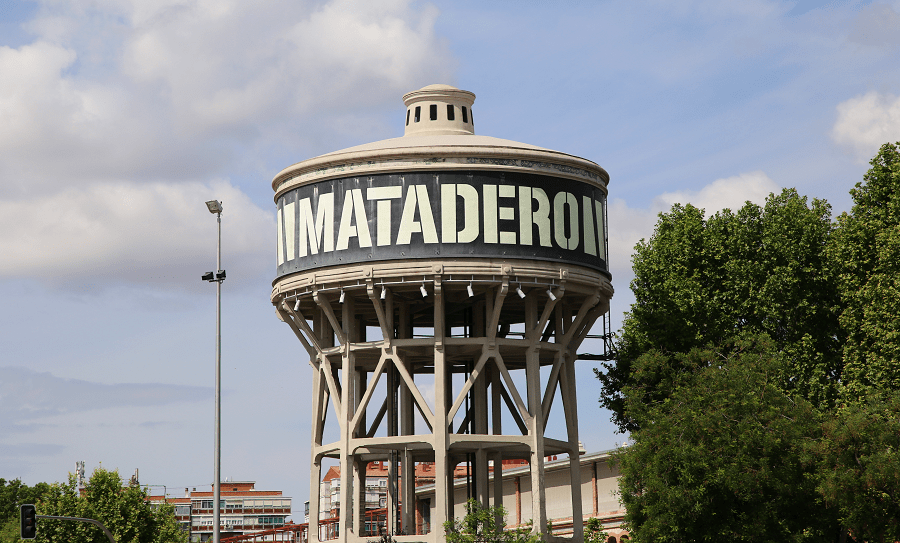
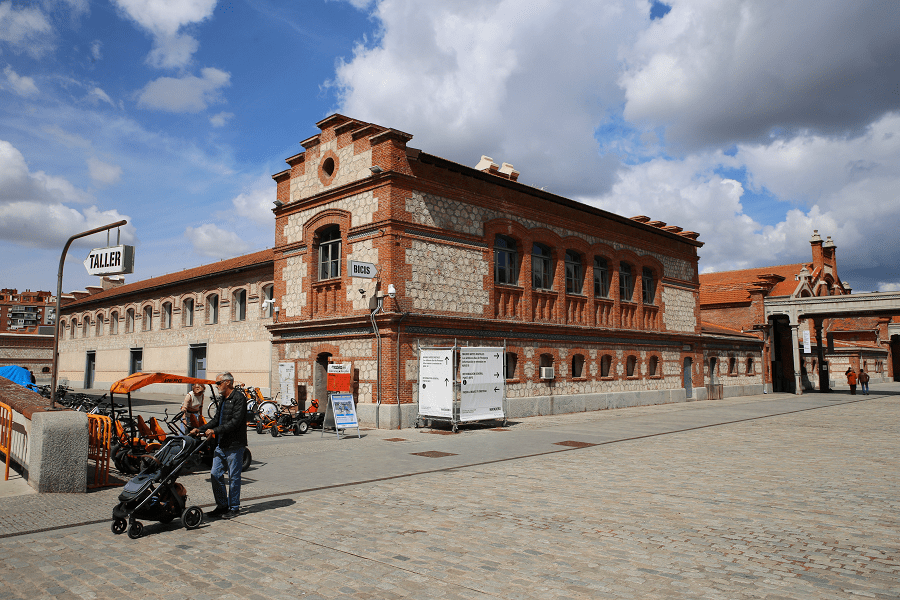
The land had twelve hectares of built surface with various warehouses and buildings of neo-Mudejar architecture typical of the industrial architecture of the transition from the nineteenth to the twentieth century. It was built at the beginning of the 20th century in a then depopulated area of Madrid in response to the needs of the city’s growing population and as a replacement for the old slaughterhouse at Puerta de Toledo. The person responsible for the design of the Matadero Municipal, commissioned by the Madrid City Council, was the municipal architect Luis Bellido y González.
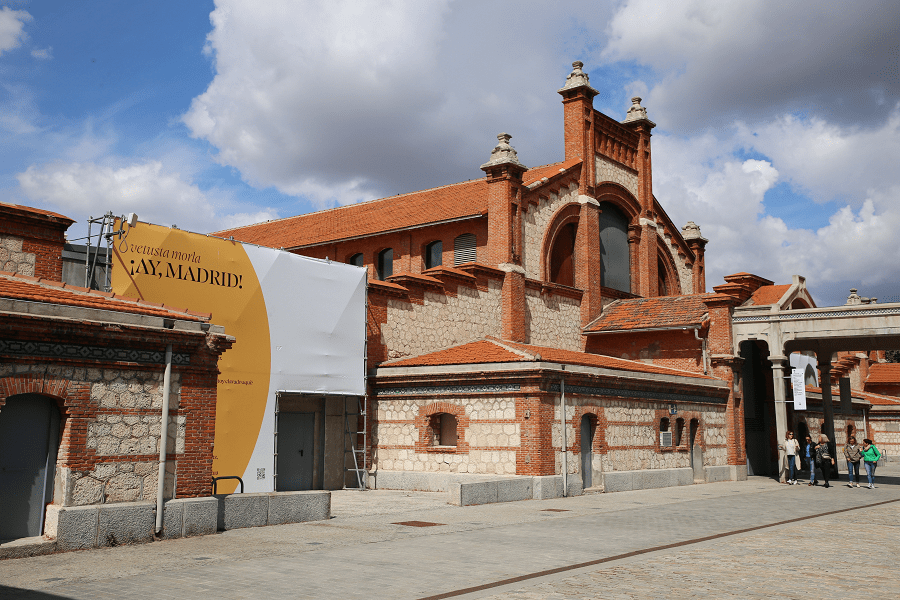
The construction, which lasted from 1911 to 1925, was carried out by the engineer José Eugenio Ribera. Bellido himself, together with Francisco Javier Ferrero Llusiá, was responsible, between 1932 and 1933, for the construction of an additional building with functions as a slaughterhouse for birds and chickens.
The slaughterhouse and livestock market facilities gradually came into operation between 1924 and 1925 and remained in use until the slaughterhouse closed in 1996.
At the turn of the 21st century, Madrid City Council decided to turn this space into an arts centre.

Facilities now
Abierto X Obras
The refurbished refrigeration room in the former slaughterhouse is a unique space for “site-specific” artistic work.
Archivo Matadero
Archivo Matadero is a space for consultation and research for accessing physical and online documentation in the four archives that compose it: Archivo de Creadores de Madrid, artea, FreshMadrid and Madrid Abierto.
Extensión Avam
Through its satellite office, the Associated Visual Artists of Madrid (AVAM) will offer specialised services to professionals in the contemporary art sector, operating in a network with the AVAM Workshops in Pradolongo.
Cineteca
The Cineteca will be dedicated to the documentary film genre. It is the permanent headquarters of the Documenta Madrid film festival.
Naves del Español
This staging centre is managed by Teatro Español.
Central de Diseño
Central de Diseño is a space intended to promote graphic design, product design and space design.. The centre is promoted by the Association of Designers from Madrid (DIMAD) and is run by its own foundation (Fundación DIMAD).
Nave 16
Nave 16 is an expository space covering more than four thousand square metres.
Nave de Música
The Nave de Música was a space occupied by the Red Bull Music Academy until November 2011 and now hosts the centre’s entire musical programme.
Madrid: full guide
- Administrative structure
- Architecture
- Churches and Cathedrals
- Entertainment
- Monuments
- Museums
- Parks and gardens
- Restaurants
- Shopping and markets
- Squares
- Streets
- Transport
See here Pyrenees travel guide
See here France travel guide
See here Spain travel guide