

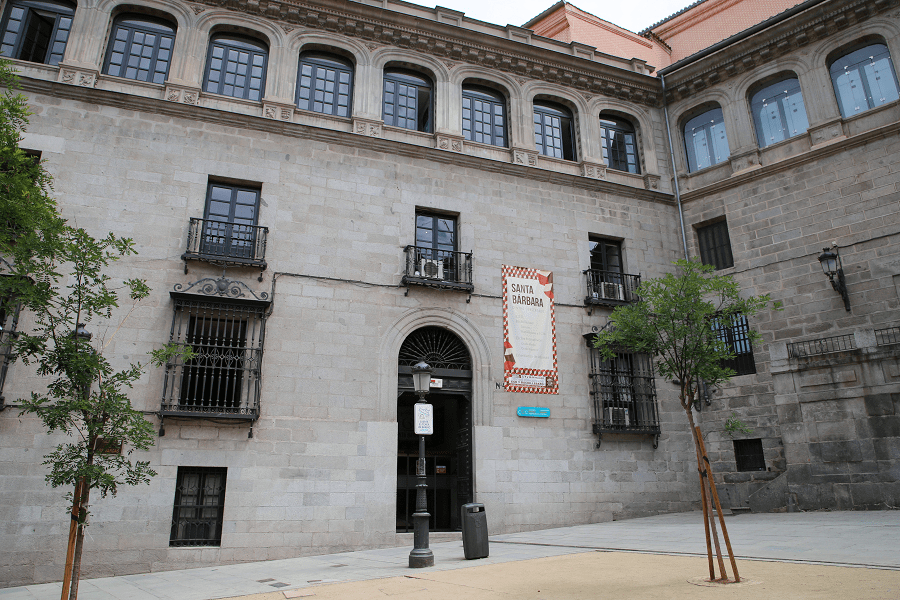
The Vargas Palace is a building of Renaissance origin, located at number 4 in the Plaza de la Paja, in the Latina neighborhood (Centro district), in Madrid, Community of Madrid, Spain.
Built as a stately home in the 15th century, it has had numerous uses throughout its history and has been subject to different architectural renovations, which have substantially transformed its original layout. It is currently the headquarters of the Santa Bárbara Secondary Education Center.
The palace was built at the end of the 15th century, at the request of Francisco de Vargas y Medina, advisor to the Catholic Monarchs and Emperor Charles I.
It was built in the southwestern corner of the Plaza de la Paja, on a plot of land that was partially occupied by the house of Ruy González de Clavijo, ambassador of King Henry III of Castile. Nearby there were other stately homes, such as the Palace of the Lasso de Castilla, belonging to the House of la Vega, or the Palace of Isabel la Católica (Isabella I of Castile), named after the false belief that the queen stayed there during her visit to Madrid.
On the land adjacent to the palace, also owned by the family, Francisco de Vargas had a chapel built in 1520 to house the mortal remains of San Isidro, in such a way that it was attached to the residence. Over time this chapel would end up being known as the Bishop’s Chapel, in reference to Gutierre de Vargas y Carvajal, the former’s son and bishop of Plasencia (Cáceres) between 1524 and 1559.
Little is known about what the original palace may have looked like. According to Pedro Teixeira’s plan of Madrid (1656), it had a quadrangular floor plan and a large two-story interior courtyard with porticoes on both floors, in line with other Renaissance residences in Madrid, such as the current San Isidro Museum or the Casa de Álvaro de Luján in Plaza de la Villa. The Prado Museum houses a drawing by Cecilio Pizarro (1825-1886), where the Renaissance layout of the courtyard can be seen before it disappeared.
The building that has survived to this day is the result of the intervention carried out in the first third of the 20th century, when the neo-Renaissance façade facing the Plaza de la Paja was created, inspired by that of the Bishop’s chapel. It not only borrows the same building materials (basically granite stone), but also some of its architectural elements, such as the gallery of windows in the upper part, an exact replica of the one in the chapel.
Madrid: full guide
- Administrative structure
- Architecture
- Churches and Cathedrals
- Entertainment
- Monuments
- Museums
- Parks and gardens
- Restaurants
- Shopping and markets
- Squares
- Streets
- Transport
See here Pyrenees travel guide
See here France travel guide
See here Spain travel guide




